Basement remodel cost guide
Basement Remodel Cost in Fargo-Moorhead: What Really Drives the Price
By The Home Authority, Inc. design-build team · Updated October 2026 · 8 min read
A basement can become a family room, guest suite, home gym or all three. What it takes depends on what’s down there now and what you want it to be. Here’s what really moves a basement budget.
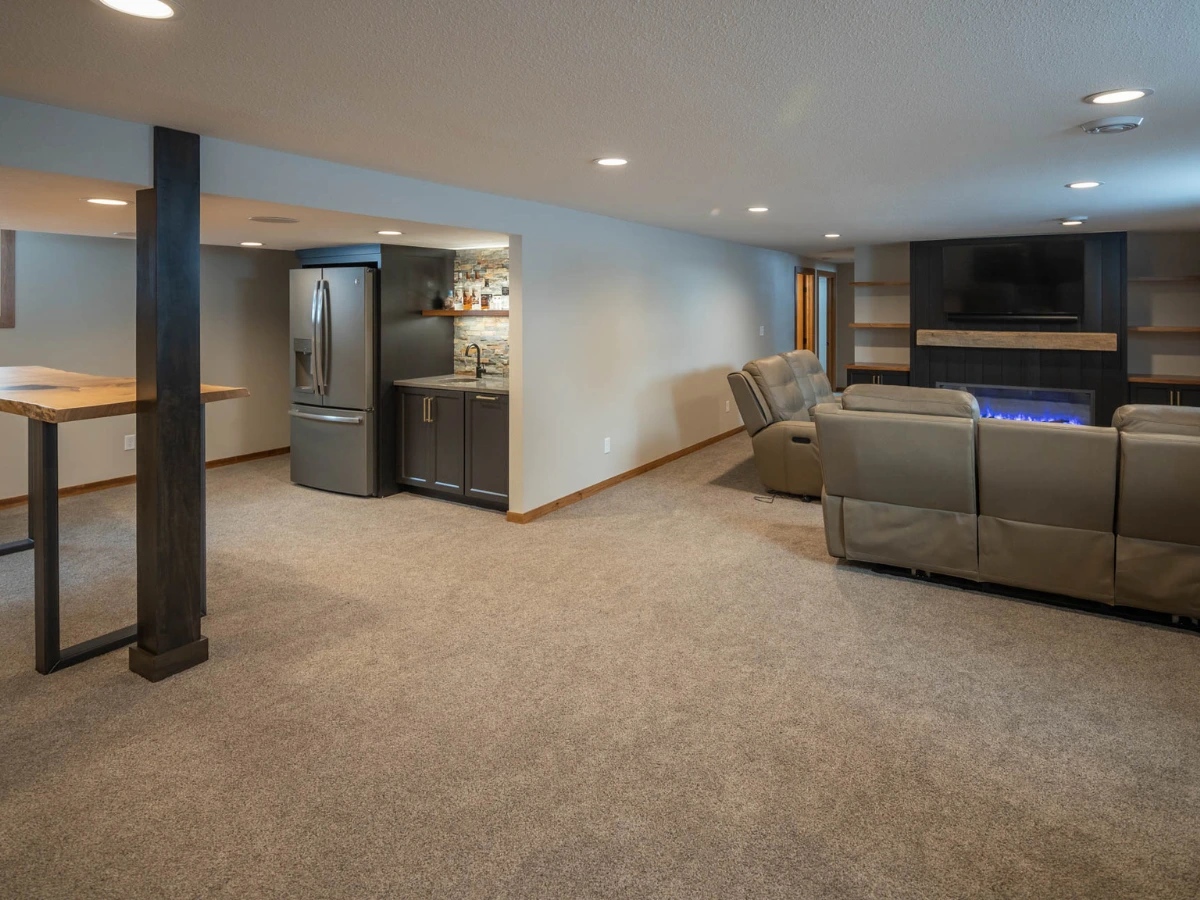
Basement remodel by The Home Authority, Inc. · Moorhead, MN
How much does a basement remodel cost in Fargo-Moorhead?
It depends mostly on your basement’s current condition, how many rooms you add, whether you add a bathroom or bar, egress windows for bedrooms and your finish selections. With The Home Authority, Inc., your basement is designed first, then priced at one fixed number before construction begins.
- Biggest driver
- Existing conditions and number of rooms
- Adds the most scope
- Bathrooms, bars and egress windows
- Often overlooked
- Moisture, insulation and mechanicals
- Our pricing
- One fixed price before we build
What kind of basement project is yours?
Scope is the biggest thing that separates one project's investment from another's. Pick the one closest to yours.
One big, comfortable space
Finishing an open area for family time, games or movies, with mechanicals left accessible.
Cost drivers usually in play
- Existing conditions
- Insulation
- Lighting
- Flooring
Usually includes
- Framing and insulation
- Drywall and ceiling
- Flooring
- Lighting and outlets
- Storage room
The 10 factors that shape a basement budget
Ranked roughly by how much they tend to move the investment. Every basement is different, but these are the decisions that matter most.
- 01
Existing basement conditions
Big impact
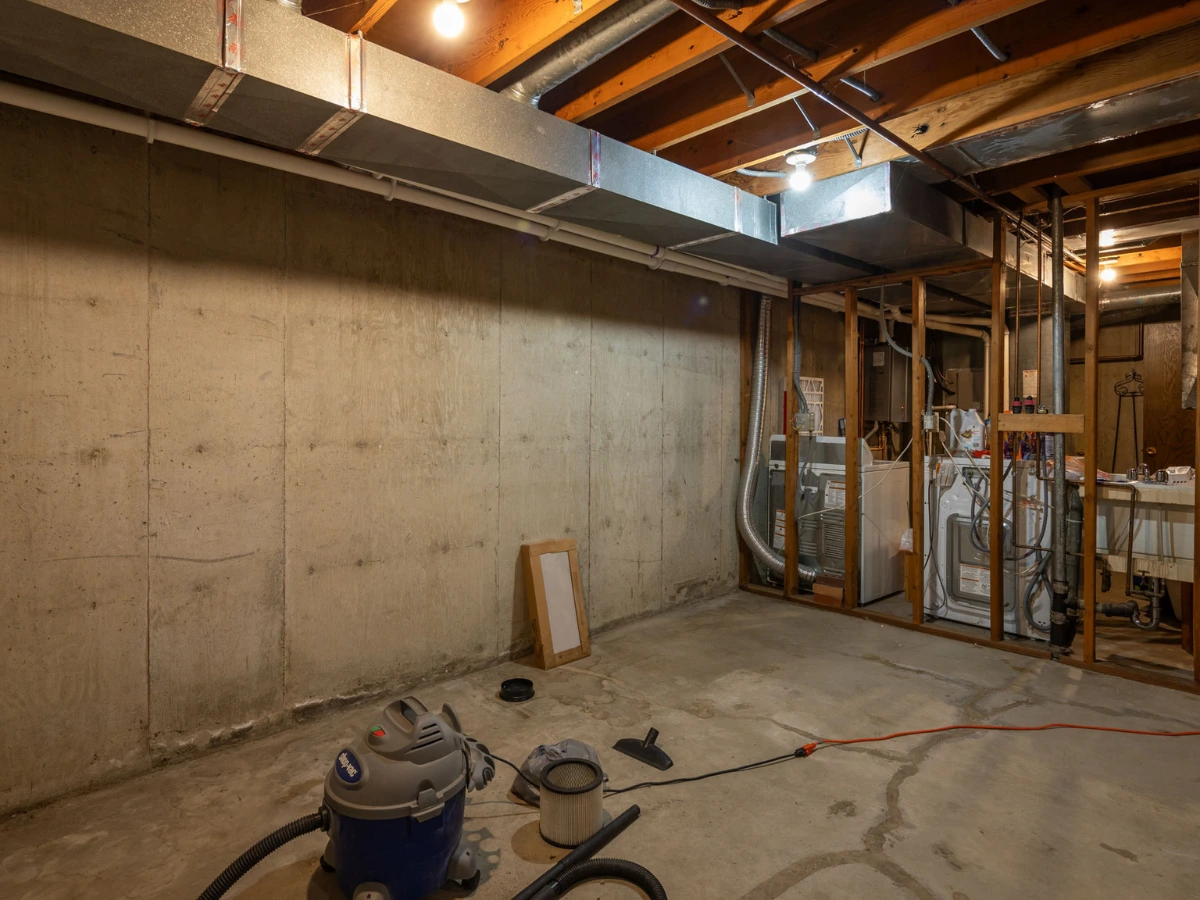
Everything is built on what’s there now. Moisture, foundation condition and earlier finishing can all need attention first.
- Moisture management
- Foundation condition
- Ceiling height
- Concrete floor
- Old finishing work
Studio A tip: Fixing moisture first protects everything you build on top of it.
- 02
Layout & number of rooms
Big impact
Each room adds walls, doors, lighting and HVAC runs. An open plan is simpler than many small rooms.
- Family room
- Bedrooms
- Office
- Gym
- Playroom
- Storage
Studio A tip: Plan the layout around your furnace and water heater so they stay easy to service.
- 03
Bathrooms & plumbing
Big impact
A bathroom, wet bar, kitchenette or laundry adds plumbing, which depends on where existing lines are.
- Full bathroom
- Wet bar
- Kitchenette
- Laundry
- Rough-in location
Studio A tip: If you have an existing rough-in, putting the bathroom there keeps the scope simpler.
- 04
Egress windows
Moderate impact
Basement bedrooms need code-compliant egress windows for safety. They also bring in light.
- Window size
- Window wells
- Excavation
- Drainage
- Foundation cutting
Studio A tip: Egress windows make a basement feel brighter, even in rooms that aren’t bedrooms.
- 05
Custom features
Big impact
Theaters, golf simulators, bars and built-ins add design and construction complexity.
- Home theater
- Golf simulator
- Wet bar
- Wine storage
- Built-ins
- Fitness room
Studio A tip: The Cabinet Authority builds bars and built-ins to fit the space exactly.
- 06
Mechanical systems
Moderate impact
Furnaces, water heaters, ductwork and panels need to stay accessible and may need adjusting.
- Ductwork
- Furnace access
- Water heater
- Electrical panel
- Ventilation
Studio A tip: Soffits hide ducts neatly when they’re designed in.
- 07
Electrical & lighting
Moderate impact
With little natural light, basements need well-planned lighting and plenty of outlets.
- Recessed lighting
- Task lighting
- Theater wiring
- Dedicated circuits
- Smart controls
Studio A tip: Layered lighting is what makes a basement feel like the rest of your home.
- 08
Insulation & comfort
Moderate impact
Insulating walls and rim joists keeps a lower level warm and comfortable in Fargo winters.
- Exterior walls
- Rim joists
- Sound control
- Energy efficiency
Studio A tip: Sound insulation in the ceiling keeps movie night from waking the house.
- 09
Flooring
Can vary
Basement floors need to handle concrete conditions and possible moisture.
- Luxury vinyl plank
- Carpet
- Engineered wood
- Tile
- Subfloor systems
Studio A tip: Luxury vinyl plank is a favorite: warm look, water resistant.
- 10
Finish selections
Can vary
Trim, doors, paint, lighting fixtures and hardware are small choices that add up.
- Trim
- Doors
- Paint
- Light fixtures
- Hardware
Studio A tip: Your Studio A designer helps you choose where to splurge and where to save.
Basement cost drivers: simpler vs. more involved
| Cost driver | Usually simpler | Usually adds scope |
|---|---|---|
| Condition | Dry, sound, ready to finish | Moisture, foundation or old finishing to address |
| Layout | One open family room | Several rooms with doors and closets |
| Plumbing | No bathroom or using an existing rough-in | New bathroom, bar or kitchenette |
| Bedrooms | No sleeping rooms | Bedrooms with egress windows |
| Features | Comfortable living space | Theater, golf simulator, full bar |
| Mechanicals | Work around what’s there | Relocate ducts, add zones |
| Ceiling | Standard drywall | Sound control, soffits, coffered details |
Get more basement for your budget
Smart ways our designers help homeowners put their budget where it matters most.
Keep it open
One big family room is simpler than many small rooms and feels larger.
Use the rough-in
Putting a bathroom where plumbing is already roughed in keeps the scope lighter.
Phase the extras
Plan for a future bar or theater now with wiring and plumbing, then finish later.
Fix moisture first
A dry basement protects your investment for decades.
Decide before we build
Making every selection during design avoids changes once construction starts.
Storage that works
Built-in storage keeps the finished space clutter-free.
Know your number before construction starts
Every remodel is different, so we don't quote off a chart. We design your project first, help you make your selections, then give you one fixed price for exactly that. Studio A interior design is included.
Fixed-price vs. cost-plus, explained →Free consult
Talk through your goals, your space and a comfortable budget range.
Design with Studio A
Your designer plans the layout and helps you choose every selection.
Your fixed price
With the design and selections set, you get one fixed price.
Build
Our team builds exactly what was designed and priced.
How much does a basement remodel cost in Fargo-Moorhead?
It depends on the existing condition, number of rooms, bathrooms and bars, egress windows and finish selections. We design your basement first, then give you one fixed price before construction begins.
What is the biggest factor in basement remodel cost?
Existing conditions, layout complexity, bathrooms and plumbing, and custom features usually have the biggest impact.
Do unfinished basements need extra prep?
Often, yes. Moisture management, insulation, framing and electrical may need attention before finishing.
Do I need an egress window for a basement bedroom?
Yes. Basement bedrooms need code-compliant egress windows for emergency escape. They also add light and fresh air.
Can I add a bathroom to my basement?
Yes. Bathrooms, wet bars and laundry are common basement additions. Existing plumbing locations affect planning.
How do you keep a finished basement warm?
Insulating exterior walls and rim joists, sealing air leaks and planning heating for the lower level keep it comfortable all winter.
Why don't you list average basement remodel prices?
National averages rarely match a real basement in a real home. A free consult and design give you a number for your basement.
Can I finance a basement remodel?
Yes. Our remodel financing page has a payment calculator and explains your options.
Get a real number for your basement.
A free 15-minute call about your project. You'll leave with:
- A clear plan for your project
- Where your budget matters most
- Answers to all your questions
- What happens next, start to finish
Ready when you are
Bring photos, a budget range or just your wish list.
Book My Free Remodel ConsultPrefer to talk now? 218-620-9126