More space, designed to look original
Home Additions & Custom New Builds in Fargo-Moorhead
Primary suites, kitchen bump-outs, family rooms, garages and custom homes — designed by our interior designers to match your house inside and out, engineered for Red River Valley soil and priced before we break ground. And if remodeling would solve it for less, we'll tell you.
 Before
 After

5.0 on Google
500+ Fargo-Moorhead homes remodeled
Home additions at a glance
- What we build
- Room additions, garages & custom new builds
- Design
- Matches your existing home, inside and out
- Your price
- Fixed before we build
- Honest advice
- Remodel, add on or both
Add on or remodel?
Do you actually need an addition? Three questions.
Because we do both, we have no reason to sell you the bigger project. Sometimes the best addition is the space you already have.
Is the problem space or layout?
Is your basement finished?
What do you need most?
Your best fit
Answer three quick questions
We'll point you toward the option that usually makes the most sense, then confirm it on a free call.
Learn more Talk It Through, FreeTypes of home additions
Home additions we design and build
From a few feet for a bigger kitchen to a brand-new custom home, every project starts with design and ends with one fixed price.
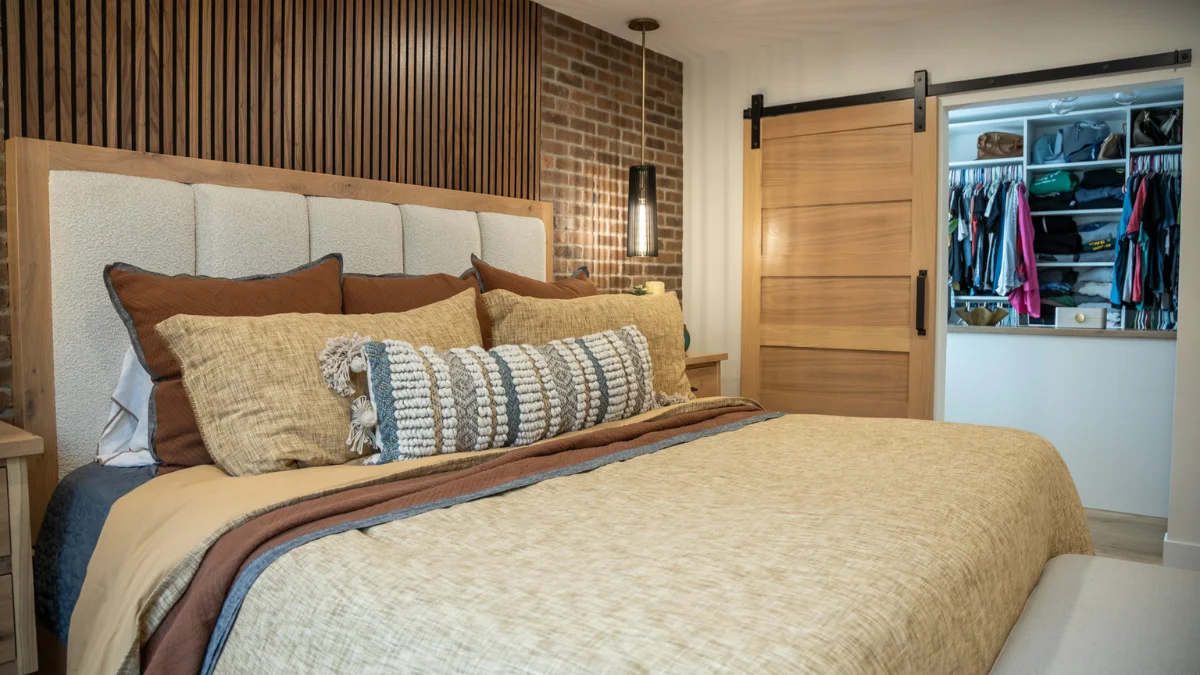
Primary suite addition
A main-floor bedroom, bath and walk-in closet, ideal for aging in place.

Kitchen bump-out
A few extra feet that make room for an island, pantry or dining area.

Family room addition
More room to gather, often with vaulted ceilings and big windows.

Four-season room
Sunlight and views all year, built for North Dakota winters.
Mudroom & laundry
Lockers, a bench and a real laundry room by the garage door.
Garage addition
Attached or heated garages, with storage or a bonus room above.
Second-story addition
Build up instead of out when your lot is tight.
In-law suite
A private space for aging parents or adult kids, close but separate.
Custom new home
A home designed and built from the ground up, in town or at the lake.
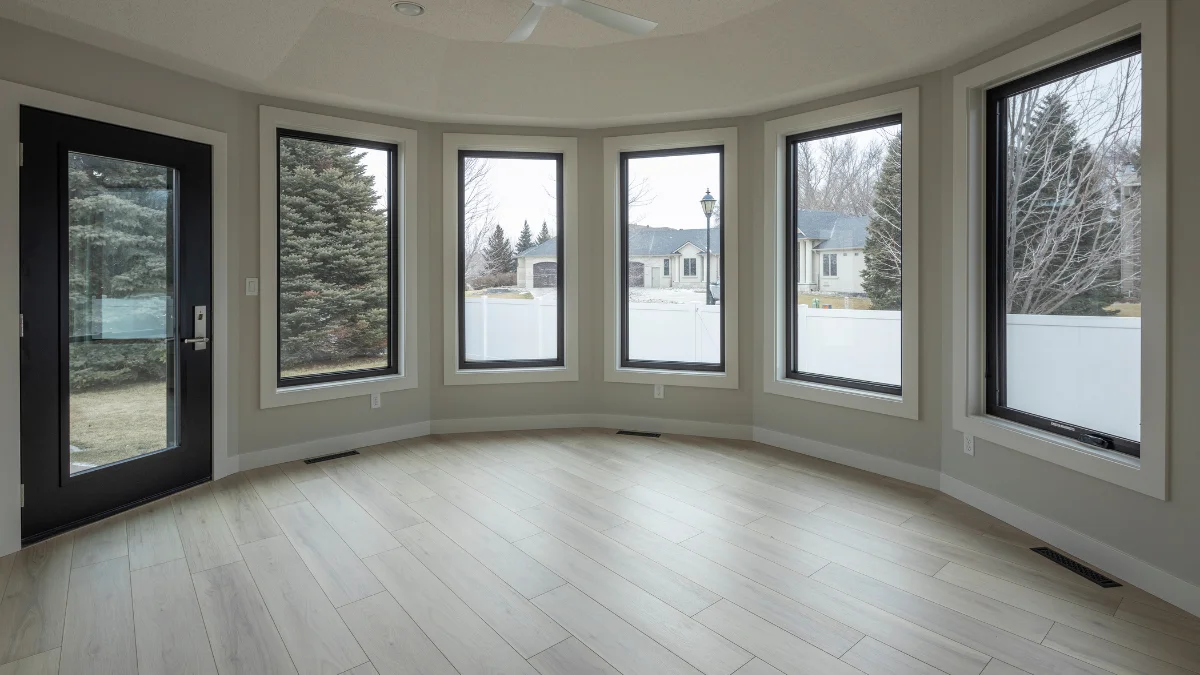


Designed to look original · Studio A
Nobody should be able to tell where the old house ends.
Because we're remodelers first, we design the addition and the rooms around it together — so the new space feels like it was always part of your home.
"Working with The Home Authority has been a pleasure! In addition to their knowledge and expertise of design and materials, what impressed me was their project management and communication."
Matching rooflines
Pitch, overhangs and shingles that look like they were always there.
Matching exterior
Siding, trim, windows and stone coordinated with the original house.
Seamless floors
Flooring that runs through instead of stopping at a seam.
Remodeled connections
We update the rooms you walk through to get there, so it all flows.
Heating & cooling capacity
HVAC sized for the new square footage, with no cold room at the end of the hall.
Interior design included
Studio A designs the new space and the old one together.
Built for Red River Valley ground
What's under your addition matters most.
Deep frost and expansive clay soils make Fargo-Moorhead one of the trickier places to add on. We plan for both before we design.
Frost-depth foundations
Footings set below the deep Red River Valley frost line.
Clay soil engineering
Foundations designed for expansive clay that moves with moisture.
Zoning & setbacks
We check lot lines, setbacks and HOA rules before design.
Structural tie-in
Engineered connections so the new and old structure move as one.
Addition vs. basement vs. moving
Three ways to get more space — compared honestly
| Build an addition | Finish your basement | Move | |
|---|---|---|---|
| Space gained | Exactly what you design | Hundreds of sq ft you already own | Depends on the market |
| Main-floor living | Yes: suites, family rooms, mudrooms | No, lower level only | Maybe |
| Cost per square foot | Higher: new foundation, roof and walls | Usually the lowest | Purchase price plus selling and moving costs |
| Timeline | Several months | 6–8 weeks | Months of searching, selling and moving |
| Keep your neighborhood | Yes | Yes | No |
Our addition process
From "can we even do this?" to move-in day
- Step 1
Feasibility
Lot, zoning, setbacks, soils and budget reviewed before design.
- Step 2
Design
Studio A designs the addition and the rooms it connects to.
- Step 3
Engineering & permits
Structural plans, energy code and permits handled for you.
- Step 4
Fixed-price proposal
One line-item price and a schedule before construction.
- Step 5
Build & tie in
Foundation, framing, roof and a clean connection to your home.
- Step 6
Finish & walkthrough
Interior finishes, final inspections and walkthrough.
Home addition cost
How much does a home addition cost in Fargo-Moorhead?
The cost of a home addition in Fargo-Moorhead depends on its size and room type, the foundation, how the roof ties in, whether your mechanicals can handle more space and your finishes. We give you an honest budget range on a free call — including whether remodeling could do the job for less — then one fixed price once your design is complete.
| Cost factor | Why it matters |
|---|---|
| Size of the addition | Square footage drives foundation, framing, roofing and finishes. |
| Room type | Kitchens and bathrooms cost more per foot than bedrooms or family rooms. |
| Foundation | Full basement, crawl space or slab, plus soil conditions. |
| Roof tie-in | Matching complex rooflines takes more engineering and labor. |
| Mechanical capacity | Whether your furnace, AC, electrical and plumbing can handle more space. |
| Remodeling connected rooms | Updating the spaces around the addition so everything flows. |
| Finishes | Flooring, cabinetry, windows and exterior materials. |
Your price is locked before we break ground
A line-item proposal for your finished design, with no surprises once the foundation is poured.
Addition financing
Monthly payment options through local and national lenders. We'll walk you through them at your consult.
Explore financingHow long an addition takes
Most additions take 1-3 months, start to finish.
Feasibility, design, engineering and permits come first. Then you get a construction schedule with start and finish dates before we break ground.
- Before construction
Feasibility & design
Zoning, survey, soils and Studio A design with renderings.
- Before construction
Engineering & permits
Structural plans and permits; your price is locked.
- Construction
Excavation & foundation
Footings below frost line and foundation walls.
- Construction
Framing, roof & tie-in
The addition is closed in and connected to your home.
- Construction
Rough-ins & inspections
Plumbing, electrical, HVAC and insulation.
- Final weeks
Finishes & walkthrough
Drywall, flooring, cabinetry, exterior and final walkthrough.
Recent additions & new builds
Additions you'd never know were added

primary suite addition
Signature Spaces
West Fargo, ND

garage addition
Modern Addition + Sauna
Osgood, ND

new build
Modern Oasis
Oakport, MN
Google reviews
What Fargo-Moorhead homeowners say


Home addition FAQ
Questions Fargo-Moorhead homeowners ask before adding on
Have one we didn't answer? Ask it at your free consult.
How much does a home addition cost in Fargo-Moorhead?
Home addition cost in Fargo-Moorhead depends on the size and type of room, the foundation, roof tie-in, mechanical capacity and finishes. Additions usually cost more per square foot than remodeling existing space. The Home Authority, Inc. gives you an honest budget range on a free call, then one fixed price once your design is complete.
Is it cheaper to build an addition or move?
It depends on your home and the market. An addition lets you keep your neighborhood and avoid selling and moving costs, while moving may make sense if you need a very different home. We help you compare both honestly.
Should I remodel or add on?
If your problem is layout, remodeling usually solves it for less. If you truly need more square footage, consider finishing your basement first, then an addition for main-floor space like a primary suite, larger kitchen or garage.
How long does a home addition take?
Most home additions take several months from design to completion, including feasibility, design, engineering and permits before construction. You get a schedule with start and completion dates before we break ground.
Do I need a permit for a home addition in Fargo or Moorhead?
Yes. Home additions require building permits and must meet zoning setbacks and energy codes in North Dakota and Minnesota. The Home Authority, Inc. handles plans, engineering and permits.
How do you make an addition look like part of the original house?
We match rooflines, siding, trim, windows and flooring, size the heating and cooling for the new space, and remodel the connecting rooms so the addition flows naturally from the existing home.
What foundation does an addition need in Fargo?
Additions in the Red River Valley need footings below the frost line and foundations engineered for expansive clay soils. Depending on the design, that may be a full basement, crawl space or slab.
Can you add a main-floor primary suite?
Yes. Main-floor primary suite additions are one of the most popular projects, especially for homeowners planning to age in place.
Do you build garage additions?
Yes. We build attached and heated garage additions, often with a mudroom connection or bonus room above.
Do you build custom new homes?
Yes. The Home Authority, Inc. designs and builds custom new homes in Fargo-Moorhead and the Lakes Area, with interior design from Studio A and one fixed price.
Can I live at home during an addition?
Usually, yes. Most of the work happens outside your existing walls until the tie-in, when we seal off work areas to control dust.
Is design included?
Yes. Every addition includes design from Studio A, covering the new space, the rooms it connects to and exterior materials that match your home.
Home additions near you
We design and build home additions and custom homes throughout the Fargo-Moorhead metro and within about 60 miles, including the Minnesota Lakes Area. Visit our showroom at 2821 US-10, Moorhead, MN.
Communities we serve
Free addition consult
Find out if you should add on — and what it would cost.
A 15-minute phone call with our team. You'll leave with:
- An honest budget range for your whole home
- Whether to build all at once or in phases
- A realistic timeline — and whether you can stay home
- Financing options, if you want them
Ready when you are
Pick a time that works for you. No pressure, no obligation.
Schedule My Free ConsultPrefer to talk now? 218-620-9126