Basement · Fargo, ND
Unfinished to Unlimited Potential
A bare concrete basement becomes finished, usable space, with a wet bar, a full bathroom, a TV wall and polished concrete floors tied together by warm stained wood trim and dark cabinetry.

 BeforeAfter
Drag the handle to compare before and after.
- Location
- Fargo, ND
- Remodel
- Basement, Bathroom, Bedroom, Custom Cabinets, Living Spaces
- Designed & built by
- The Home Authority, Inc.
The project story
How this project came together
- 1
The challenge
The lower level was completely unfinished, with exposed foundation walls, open joists and ductwork, and the mechanicals sitting out in the open. The homeowners wanted to turn it into real living space with a bar, a bathroom and room to spread out.
- 2
What we did
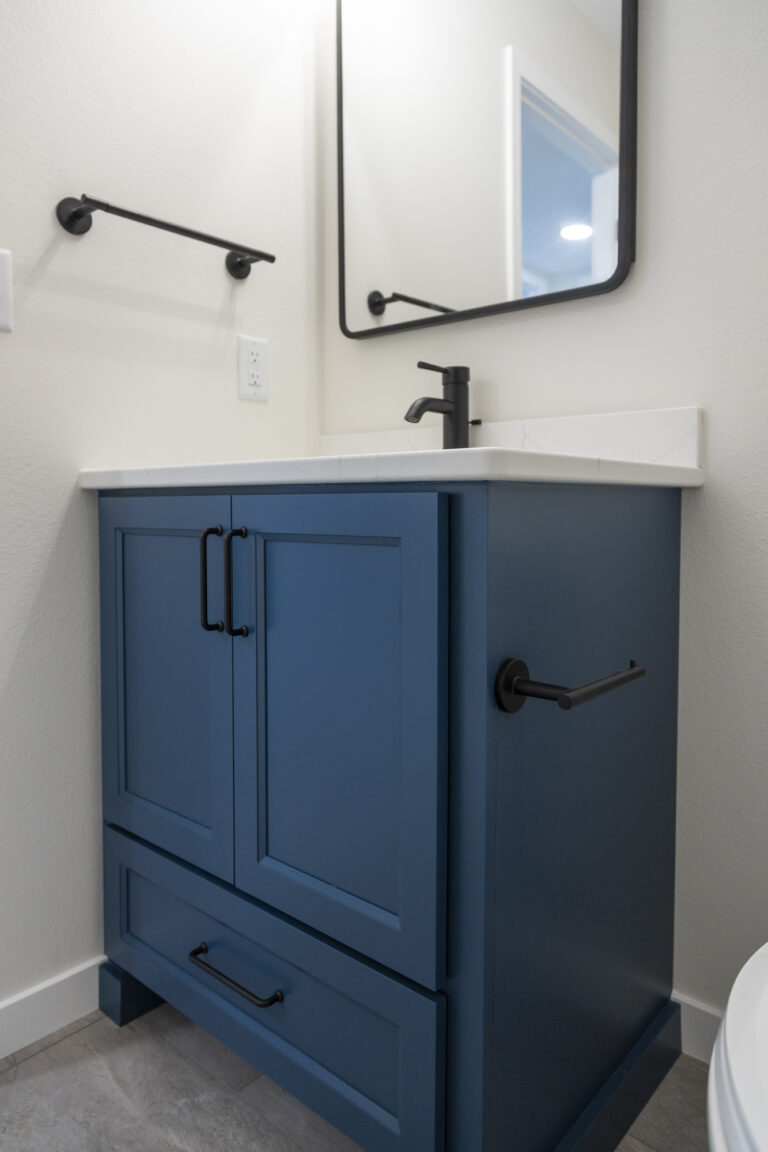
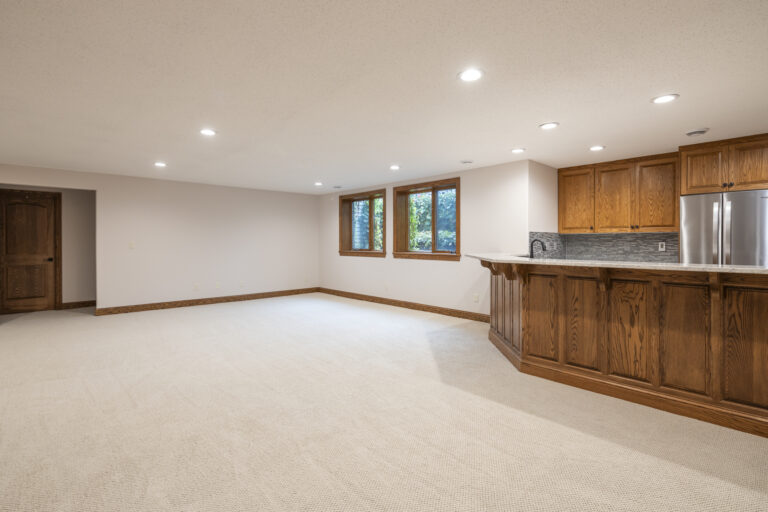
We framed and finished the walls and ceilings, enclosing the ductwork in clean soffits and stepped ceiling details lined with recessed lights. Studio A designed a wet bar with dark-stained shaker cabinets, glass-front uppers, an open shelf, white countertops, a dark undermount sink and a matte black faucet. The new bathroom pairs a matching dark-stained vanity with open shelving below, a round black-framed mirror and black fixtures alongside a tub and shower with a handheld sprayer and grab bar. The concrete floors were ground and polished to a speckled finish, and stained wood baseboards and door casings warm up the white walls throughout.
- 3
The result
What was a storage and mechanical space is now a bright, finished lower level ready for movie nights, guests and everyday living.
Photo gallery
Every detail
Keep exploring
More basement projects
Free remodel consult
See something you love? Let’s build yours.
A free, no-pressure 15-minute call about your project. You’ll leave with:
- A clear plan for your project
- Where your budget matters most
- Answers to all your questions
- What happens next, start to finish
Ready when you are
Bring photos, a budget range or just your wish list.
Book My Free Remodel ConsultPrefer to talk now? 218-620-9126