Custom Cabinets
Farmhouse Feel
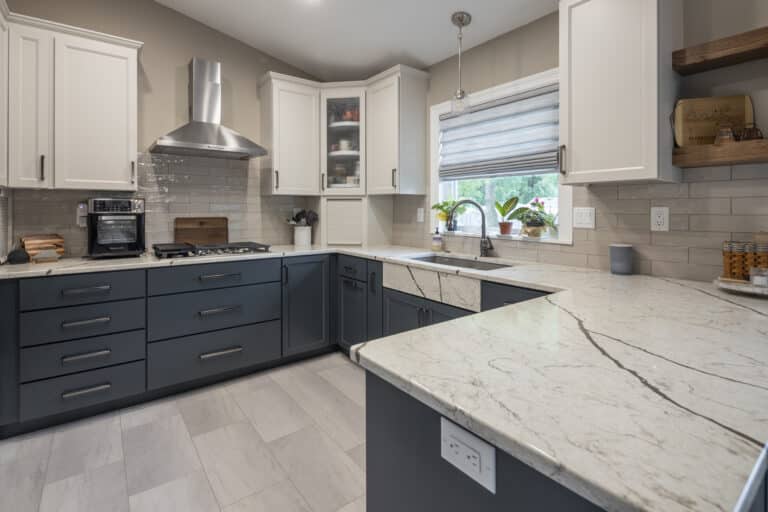
A dark oak kitchen with a bulky granite peninsula becomes a bright farmhouse kitchen with white shaker cabinets, subway tile to the ceiling and open wood shelving, with refreshed stairs and living spaces nearby.
Show me more

 BeforeAfter
Drag the handle to compare before and after.
- Remodel
- Custom Cabinets, Kitchen, Living Spaces
- Designed & built by
- The Home Authority, Inc.
The project story
How this project came together
- 1
The challenge
The kitchen had dark oak cabinets, busy speckled granite and an angled peninsula that made the room feel heavy and closed in. The homeowners wanted a light, fresh space with a relaxed farmhouse look and more room to gather.
- 2
What we did
Studio A designed white shaker cabinetry with matte black pulls, a large island with white countertops and an apron-front sink, and charcoal countertops along the perimeter. White subway tile runs to the ceiling behind open wood shelves on black brackets, with a wood range hood cover and a stainless double-oven range. A coffee bar with glass-front upper cabinets and a patterned blue tile backsplash adds a personal touch. Wood-look plank flooring now runs from the kitchen through the entry and living room, and the staircase was refreshed with wood treads, white risers and white balusters beneath a natural wood rail.
- 3
The result
The kitchen now feels open, bright and welcoming, and the farmhouse details carry through the entry and living room for a cohesive look.
Photo gallery
Every detail
Keep exploring
More custom cabinets projects


Free remodel consult
See something you love? Let’s build yours.
A free, no-pressure 15-minute call about your project. You’ll leave with:
- A clear plan for your project
- Where your budget matters most
- Answers to all your questions
- What happens next, start to finish
Ready when you are
Bring photos, a budget range or just your wish list.
Book My Free Remodel ConsultPrefer to talk now? 218-620-9126