Kitchen · Fargo, ND
Kitchen + Garage Transformation
A dated oak kitchen becomes a bright two-tone space packed with smart storage, and the garage gets custom cabinets and a real system for tools and gear.
Show me more

 BeforeAfter
Drag the handle to compare before and after.
- Location
- Fargo, ND
- Remodel
- Custom Cabinets, Garage, Kitchen
- Designed & built by
- The Home Authority, Inc.
The project story
How this project came together
- 1
The challenge
The kitchen's oak cabinets and worn laminate counters felt dark and dated, and there wasn't enough smart storage to keep everyday clutter out of sight. The garage had the same problem on a bigger scale, with no real system for tools, gear and supplies.
- 2
What we did
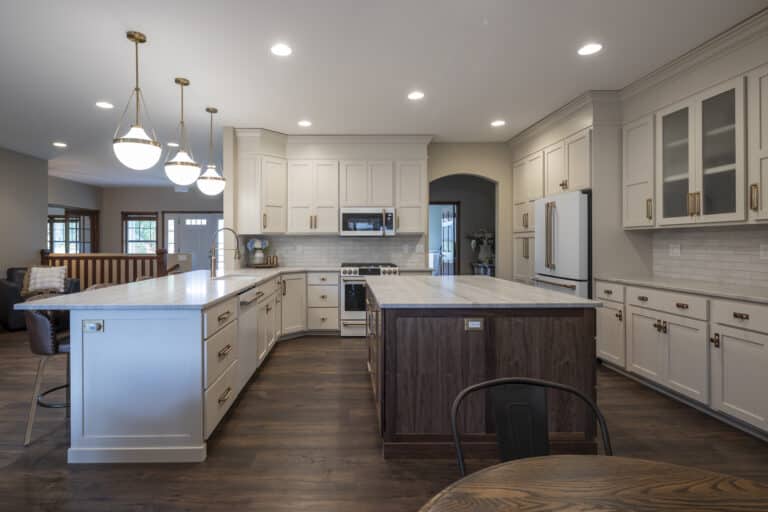
In the kitchen, we installed two-tone cabinetry with white uppers and a navy island and base cabinets, marble-look countertops, a white tile backsplash and new light flooring. We packed it with storage: spice and utensil drawer inserts, deep pot drawers, pull-out organizers, a corner pull-out and a matching built-in buffet in the dining area. In the garage, we added black and red custom cabinets, slatwall for tools and gear, bright new lighting and a durable flake-coated floor that carries right up the entry steps.
- 3
The result
The kitchen is bright, organized and easy to work in, with a place for everything. The garage is now a clean, finished space that's as tidy and functional as the rest of the home.
Room by room
A closer look
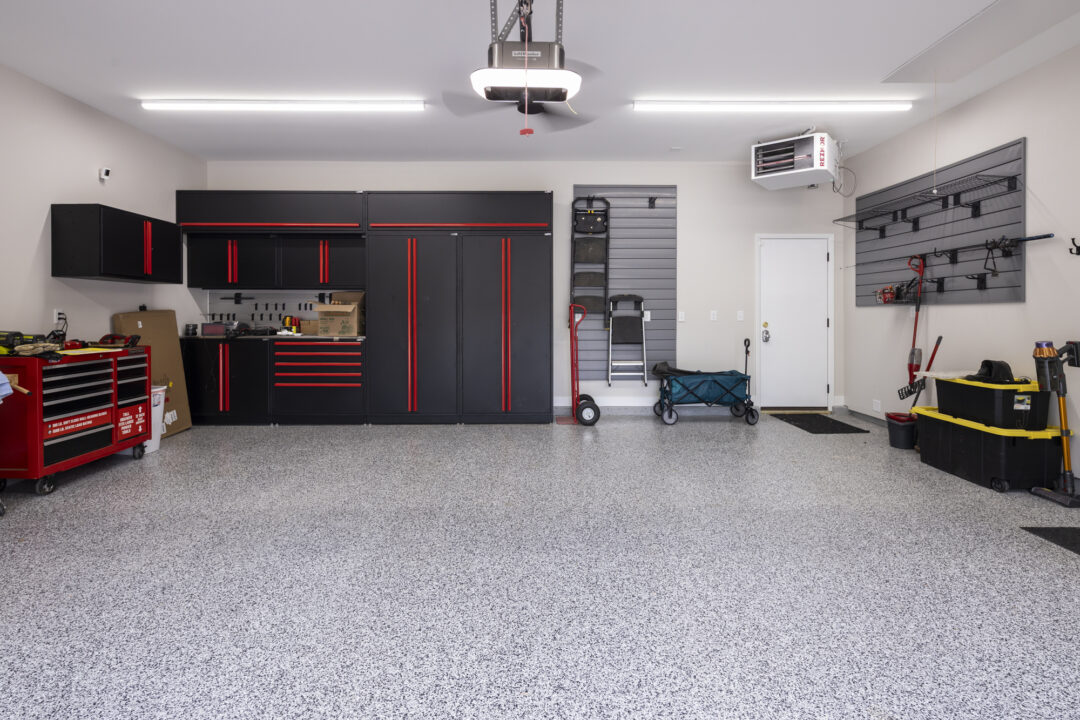
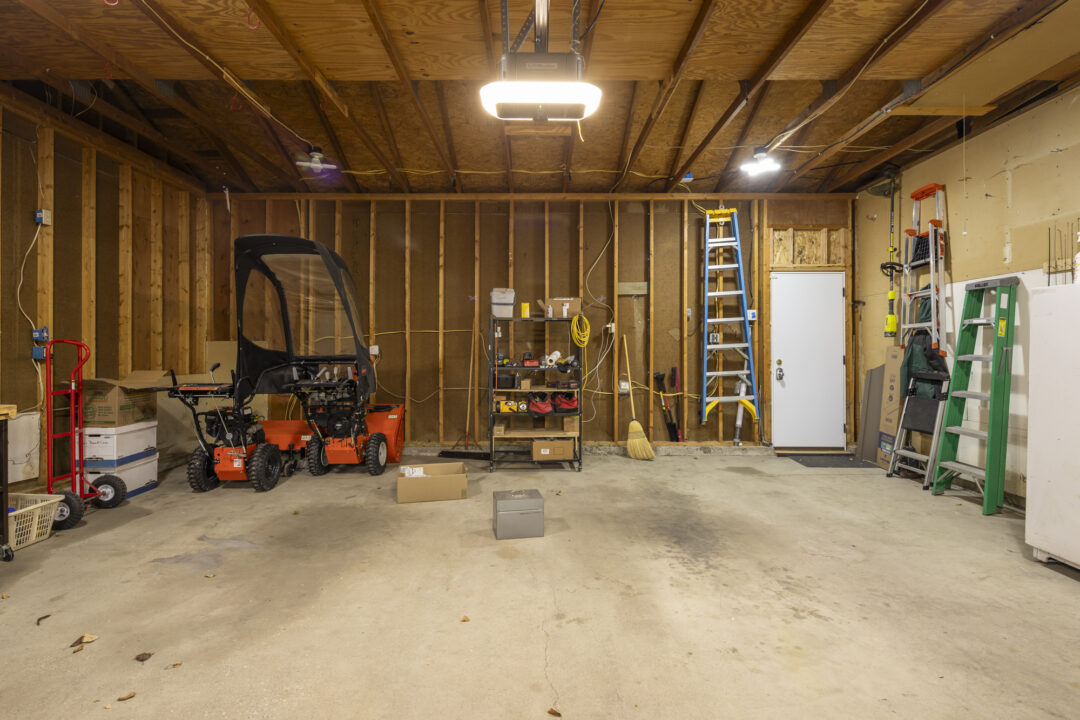 BeforeAfter
Garage
Photo gallery
Every detail
Keep exploring
More kitchen projects


Free remodel consult
See something you love? Let’s build yours.
A free, no-pressure 15-minute call about your project. You’ll leave with:
- A clear plan for your project
- Where your budget matters most
- Answers to all your questions
- What happens next, start to finish
Ready when you are
Bring photos, a budget range or just your wish list.
Book My Free Remodel ConsultPrefer to talk now? 218-620-9126