Kitchen · Fargo, ND
Open & Inviting Kitchen
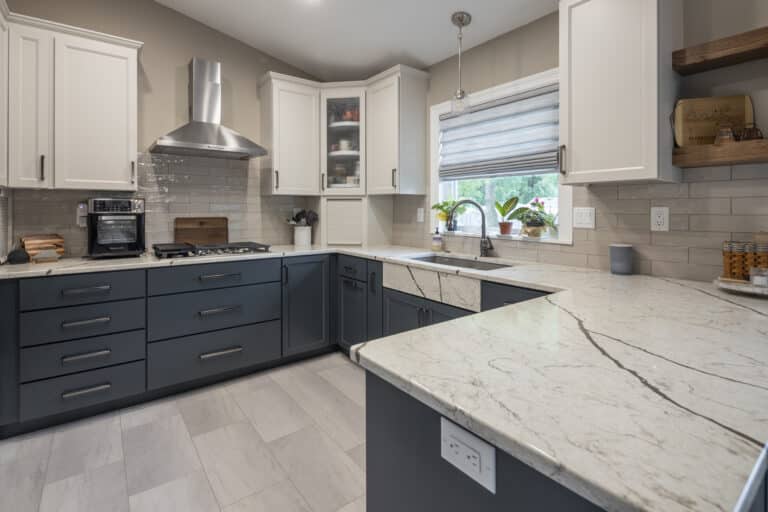
A dark, closed-off kitchen opens up around a large center island with seating for five, bright white cabinetry and warm finishes that connect it to the living room.
Show me more

 BeforeAfter
Drag the handle to compare before and after.
- Location
- Fargo, ND
- Remodel
- Cabinet Refinishing, Kitchen, Living Spaces
- Designed & built by
- The Home Authority, Inc.
The project story
How this project came together
- 1
The challenge
The homeowners loved how their kitchen opened to the living room, but the space felt dark and closed off. Dark wood cabinets, a raised bar peninsula and limited prep space made it hard to cook, gather and keep the room connected.
- 2
What we did
Studio A redesigned the layout around a large center island with room for five stools. We replaced the raised bar with one continuous countertop, brought in bright white cabinetry with brass hardware, and added a tall pantry wall for storage. Clean stone-look counters, a white tile backsplash, statement pendant lights and warm wood-look flooring tie the kitchen to the living room.
- 3
The result
A kitchen that feels twice as open, with space to cook together, seating for everyone and plenty of storage. It was designed by Studio A and built for one fixed price.
Photo gallery
Every detail
Keep exploring
More kitchen projects


Free remodel consult
See something you love? Let’s build yours.
A free, no-pressure 15-minute call about your project. You’ll leave with:
- A clear plan for your project
- Where your budget matters most
- Answers to all your questions
- What happens next, start to finish
Ready when you are
Bring photos, a budget range or just your wish list.
Book My Free Remodel ConsultPrefer to talk now? 218-620-9126