Kitchen · West Fargo, ND
Unique Unveiling
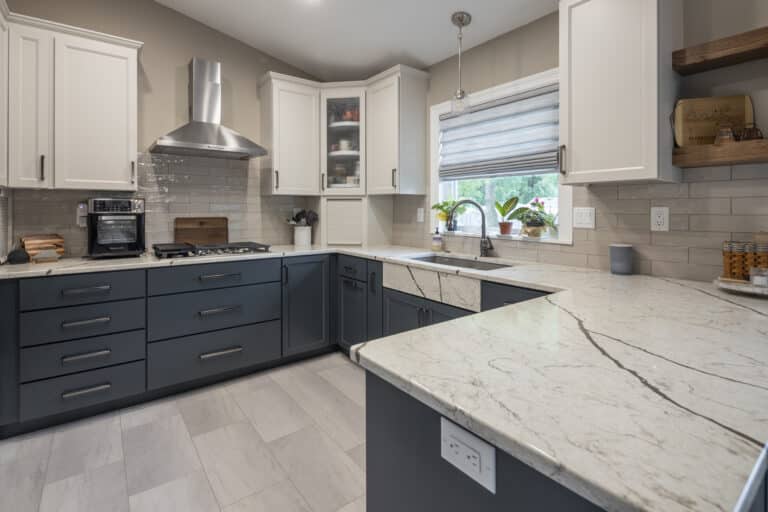
A closed-off, beige interior opens into one bright, modern space with a deep blue kitchen, a wood-wrapped island, sculptural lighting and a striking stair that ties the whole main level together.

 BeforeAfter
Drag the handle to compare before and after.
- Location
- West Fargo, ND
- Remodel
- Bathroom, Custom Cabinets, Kitchen, Living Spaces, Whole Home
- Designed & built by
- The Home Authority, Inc.
The project story
How this project came together
- 1
The challenge
The main level was broken up by walls and a small pass-through, with tan paint, carpet and dated finishes that made the home feel dark and cramped. The homeowners wanted an open, modern layout with bold personality and room to gather.
- 2
What we did
We opened the main level and installed new deep blue shaker cabinetry with long brushed-gold pulls, centered on a large island wrapped in warm wood. Studio A chose white veined countertops, a tall white tile backsplash with a copper pot filler, an induction cooktop and stacked stainless wall ovens, plus sculptural looped LED pendants. Built-in organizers like a pull-out spice rack and wood cutlery drawer inserts keep everything in reach. New wood-look flooring runs throughout, the staircase was updated with black metal railings and a wood slat feature, and the powder bath got a vessel-style pedestal sink against dark tile.
- 3
The result
A main level that feels open, light and completely personal, with a kitchen that anchors the home and finishes that carry from room to room.
Photo gallery
Every detail
Keep exploring
More kitchen projects


Free remodel consult
See something you love? Let’s build yours.
A free, no-pressure 15-minute call about your project. You’ll leave with:
- A clear plan for your project
- Where your budget matters most
- Answers to all your questions
- What happens next, start to finish
Ready when you are
Bring photos, a budget range or just your wish list.
Book My Free Remodel ConsultPrefer to talk now? 218-620-9126