Kitchen · Fargo, ND
Oak Overhaul
A main floor full of honey oak and carpet becomes bright, open and modern, with a white-and-wood kitchen, wood-look floors throughout, a refreshed staircase and a walk-in shower bath.
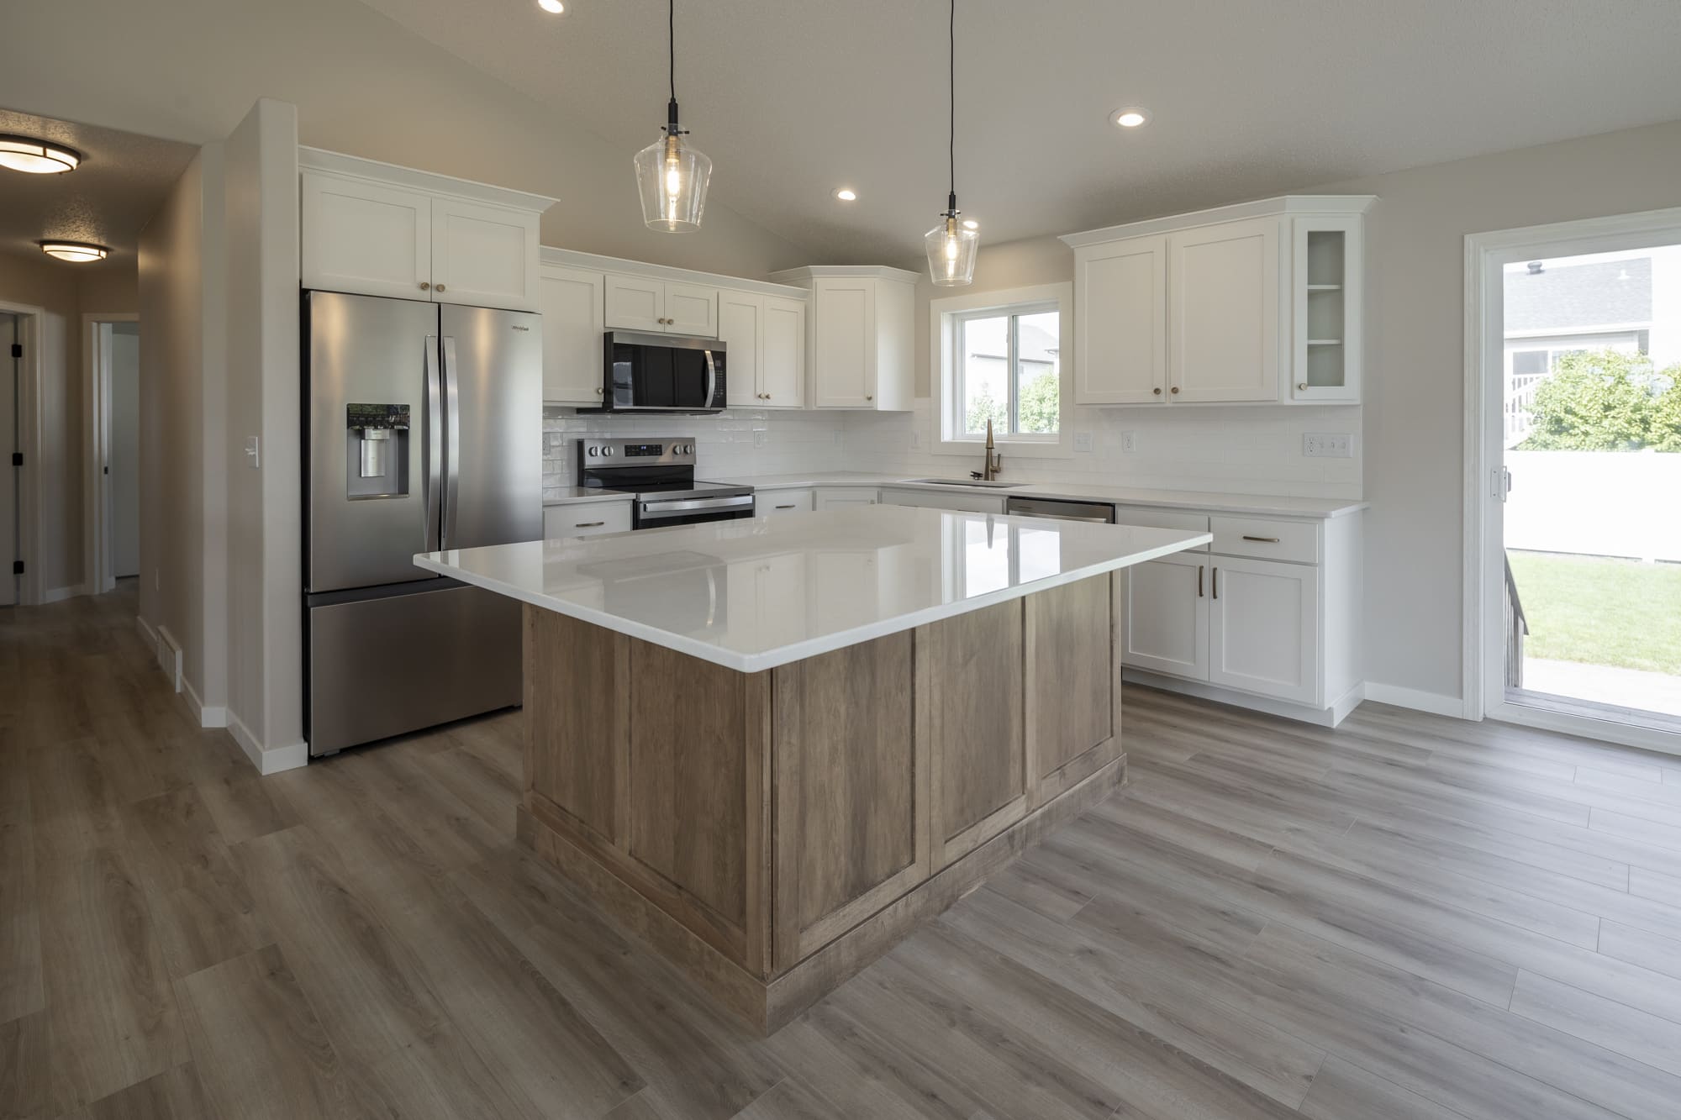
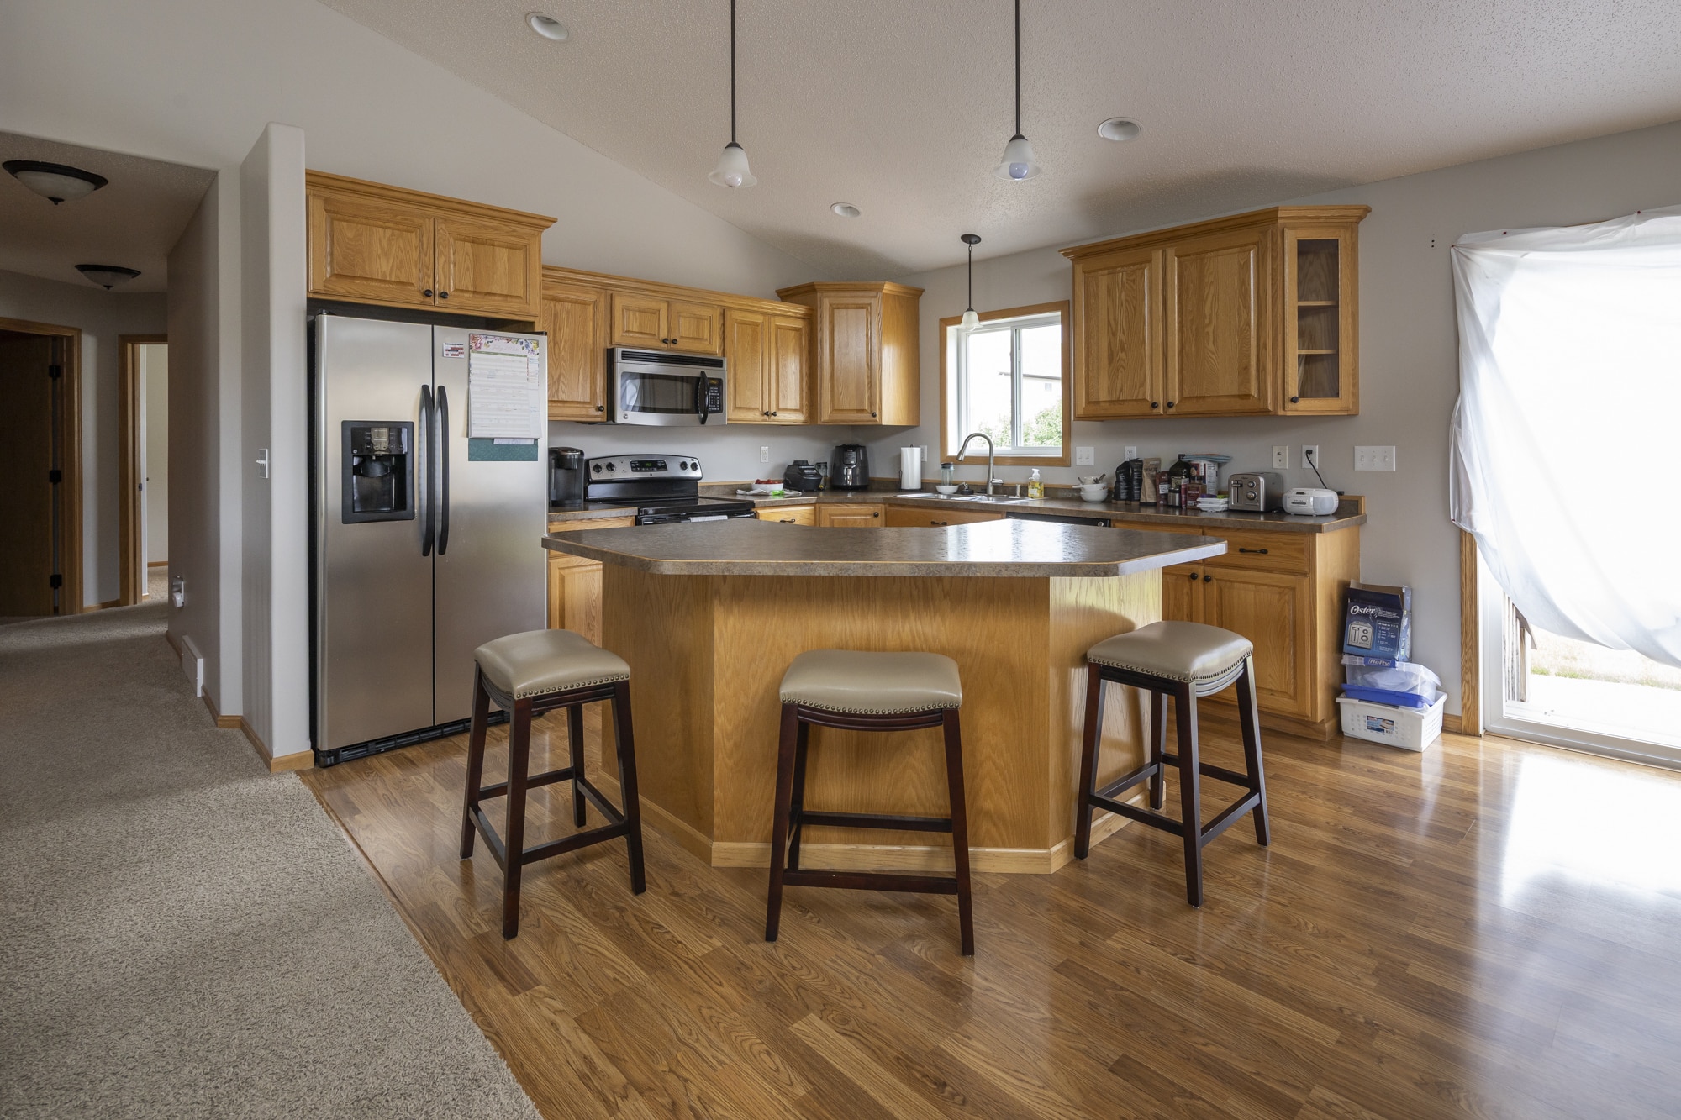 BeforeAfter
Drag the handle to compare before and after.
- Location
- Fargo, ND
- Remodel
- Bathroom, Cabinet Refinishing, Custom Cabinets, Dining Room, Kitchen, Living Spaces
- Designed & built by
- The Home Authority, Inc.
The project story
How this project came together
- 1
The challenge
Honey oak cabinets, oak trim and railings, dark countertops and worn carpet made the main floor feel dated and heavy. The bathroom had a tub-shower with a curtain and a basic vanity. The homeowners wanted a lighter, more modern home that felt cohesive from the front door to the kitchen.
- 2
What we did
Studio A designed a fresh, light palette for the whole main floor. The kitchen got new white shaker cabinetry, a large wood-tone island with seating, white countertops, pendant lighting and a pull-out trash drawer. Wood-look flooring replaced the carpet and old floors throughout, and the staircase was updated with a wood handrail and black metal balusters. In the bathroom, we swapped the tub for a walk-in shower with built-in shelving and a grab bar, and added a gray shaker vanity with a white top, a black-framed mirror and new lighting. Fresh neutral paint ties every space together.
- 3
The result
A bright, open main floor that feels brand new, with a kitchen built for gathering and a bathroom that's easier to use every day.
Photo gallery
Every detail
Keep exploring
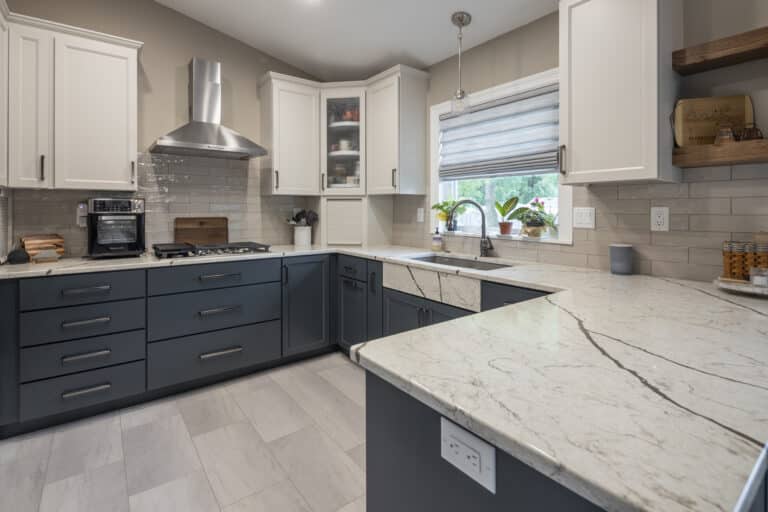
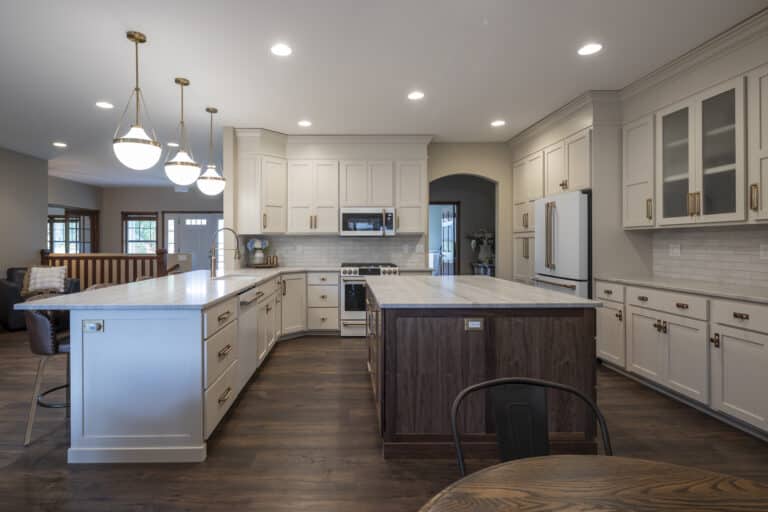
More kitchen projects

Free remodel consult
See something you love? Let’s build yours.
A free, no-pressure 15-minute call about your project. You’ll leave with:
- A clear plan for your project
- Where your budget matters most
- Answers to all your questions
- What happens next, start to finish
Ready when you are
Bring photos, a budget range or just your wish list.
Book My Free Remodel ConsultPrefer to talk now? 218-620-9126